Showing posts with label Pictures. Show all posts

Kitchen Pictures " HGTV Green Home 2011"


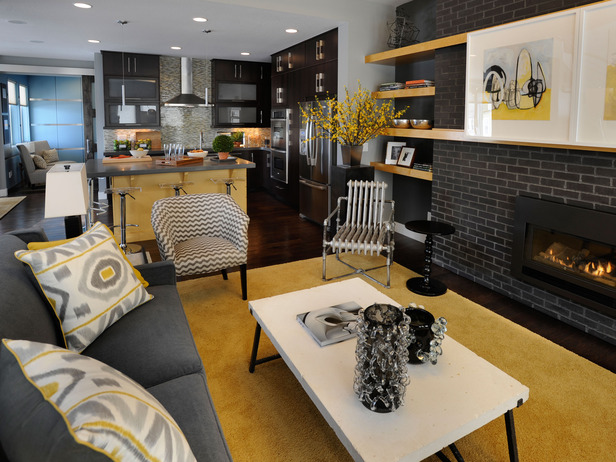
“When you walk in the front door, the first thing you notice is the amazing tile backsplash in the kitchen,” says interior designer Linda Woodrum. The room’s focal point is a mosaic of gray, white and yellow glass tile, fashioned from reclaimed stained glass.


Dark wood cabinetry with frosted glass panes and stainless steel hardware exudes industrial style. “This is one of my favorite spots in the whole house, because it’s so unique and so well done — it ties everything together,” says Infinity Home Collection’s general manager, David Steinke.


Quartz in a shade of gray that resembles concrete clads the countertops. The neutral surface serves as a casual foil for more colorful accessories.


The wall bumps out in the area where the oven and refrigerator are placed to accommodate deeper cabinets — and additional storage space.


Appliances include a 30-inch double thermal-bake oven complete with a convection cooking system and an Energy Star®-qualified French door, bottom-mount refrigerator.


A stainless steel hood doubles as sculpture in the kitchen. The 30-inch, stainless steel hood is Energy Star® qualified, offers a powerful 300 CFM motor and features energy efficient florescent lighting.


A seamless transition is made from the kitchen to the dining area, where gray walls reference the hue of countertops and cabinet fixtures.


A yellow 5- by 6-foot kitchen island serves as both a work and dining space. A built-in Energy Star®-qualified, six-cycle dishwasher makes quick work of kitchen messes.


A 3-watt LED pendant fixture illuminates the kitchen island. The design adds visual interest while not blocking the view of the backsplash from the front door.


Five acrylic and chrome barstools surround the island. Fashioned with hydraulic lifts, the chairs provide a see-through view of the island.

Dining Room Pictures " HGTV Green Home 2011 "


The dining room, flooded with sunlight, is designed to accommodate casual family mealtime as well as entertaining. Comfortable seating and colorful artwork set the stage.


Glicées, reminiscent of midcentury modern wallpaper, add drama and color in the dining room.


Windows provide a view of the side yard and landscaping details. “You’ve got this great indoor/outdoor relationship working,” says Infinity Home Collection’s general manager, David Steinke. “And that’s how people tend to entertain here.”


A loop rug in a soft acorn shade anchors the space.


Crisp white linen drapes, hung at the very top of walls, visually heighten the dining room and provide an additional layer of insulation during Denver’s winter months.

Living Room Pictures " HGTV Green Home 2011 "


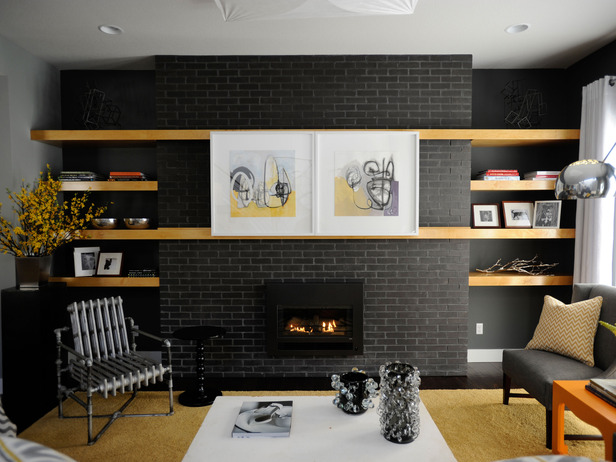
A palette of pineapple, charcoal gray and soft white lends a sophisticated, urban sensibility to the living room, illuminated by a diffused fabric light designed by Tobia Scarpa. “We wanted to make sure that people felt comfortable in here, wanted to stay and loved being in the space,” says interior designer Linda Woodrum.


Contemporary-style furnishings upholstered in green fabrics tell an edgy, industrial story in the living room. Interior designer Linda Woodrum shopped for decor with Denver’s young, urban couples in mind. “We’re not living in Mom and Dad’s house,” she says.


A floor lamp with marble base and stainless steel telescopic stem illuminates a seating area. Snow Bush, a framed photograph by Bruce Zander, anchors the nook and adds visual interest.


A limestone-topped cocktail table with iron base is among the room’s outstanding accents. “Every piece in the living room could stand on its own as a story,” says Linda.


A series of three windows, buffered by cellular shades and linen drapes, illuminates the space. A 6-foot mirror helps to reflect light throughout the room.


A natural transition is made from the living room to the kitchen, which shares a common color palette.


A custom-crafted natural pine shelving unit accommodates two oil paintings by Josh Armijo.


Canvases slide back and forth on a track to conceal the room’s flat-screen TV. “It was one of those lunchtime conversations that turned into a sketch that turned into a wall,” says Infinity Home Collection’s general manager, David Steinke.


Engineered, hand-scraped maple flooring in a shade of chicory clads surfaces throughout the home and extends up the staircase.

Master Bedroom Pictures " HGTV Green Home 2011 "


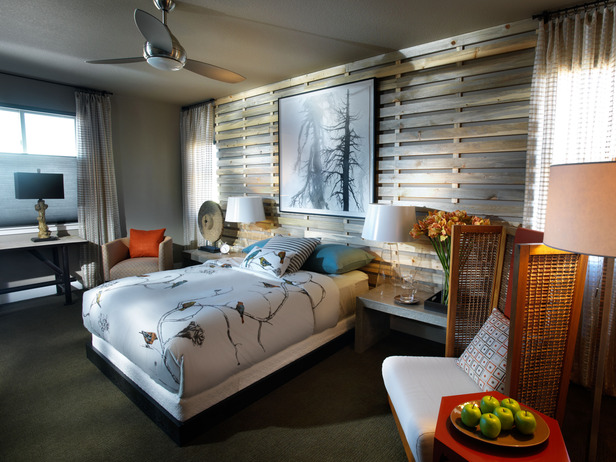
Interior designer Linda Woodrum’s “ode to nature,” the master bedroom boasts organic bedding and furnishings that tell their own unique stories.


A beetle-kill barn door closes the niche off from the loft, so that an individual could work in the space while not interrupting family members. “The niche is a great spot. It can be your office, if you work at home,”


Cut-loop carpeting in a mossy green greets guests as they enter the master suite. “It’s rich and quiet, and supports that whole design theme,”


A carbon-steel side table, paired with a traditional club chair, features an eye-catching Celtic knot design.


Apparition, a graphite charcoal drawing by Anna Kaye, presides over the tranquil space. Ten percent of the artist’s sales go to Colorado’s State Forest Service to provide funding for the Bark Beetle Mitigation Fund.


A heavy-duty scaffolding table, nestled below a set of windows, serves as a display perch for decorative accessories, including a faux-bois table lamp.


An Asian-style rattan chair offers a tranquil space to read or relax. “It’s sculptural,” says Linda. “It’s back to being unusual, throwing in one piece in the mix that’s different and unexpected. It was an early find — one of those impulsive buys.”


The bed is flanked by two sturdy cement tables.


“The master bedroom is a very tranquil, Zen-like space,” says Linda. “I think that’s very significant today. People like to have a spot where they can go and relax, feel like they can go and escape, and we put all of that in that bedroom.”

Master Bathroom Pictures " HGTV Green Home 2011 "


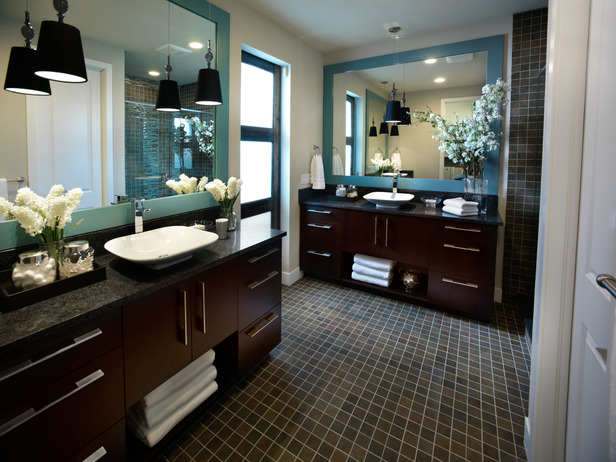
A continuation of the master bedroom’s focus on quiet luxury, the master bathroom boasts two separate islands and an adjoining master closet space.


A vessel-style sink and faucet and a 6 x 5- foot mirror framed in blue make a subtle nod to the bedroom’s ethnic-chic design style.


Emulating the look of quarried slate, porcelain tiles lead to an oversized shower with pitched floor and glass enclosure.


A spray of pear blossoms and a small bouquet of hyacinths bring a hint of spring indoors.


A door in the master bathroom opens to reveal the 10 x 6-foot master closet space.


The master closet features ample storage shelves and drawers, plus a built-in ironing board and open storage space to hang clothing.


When a guest enters the room, a The Metlund D'MAND System sensor installed at the top of the beetle-kill pine door activates a small pump that circulates the ambient temperature water in the hot water pipes back to the water heater. The result: Hot water runs as soon as the owner turns on the tap.

HGTV Green Home 2011 Pictures


Kitchen Pictures
HGTV Green Home 2011


Dining Room Pictures
HGTV Green Home 2011


Living Room Pictures
HGTV Green Home 2011


Master Bedroom Pictures
HGTV Green Home 2011


Girl's Room Pictures
HGTV Green Home 2011


Boy's Room Pictures
HGTV Green Home 2011


Master Bathroom Pictures
HGTV Green Home 2011


Hall Bathroom Pictures
HGTV Green Home 2011


Loft Pictures
HGTV Green Home 2011

Master Bedroom Pictures 2011 " HGTV Dream Home 2011 "


Black furnishings and men's-wear fabrics pop against walls painted a vibrant cranberry shade.


A miniature replica of HGTV Dream Home 2011, 3-foot-high by 3-foot-wide Doggie Dream Home, constructed by carpenter David Brown, features space for two small dogs. Padding is upholstered in the same houndstooth fabric as wingback chairs.


A door from the master suite leads to a private balcony, where one can enjoy a morning cup of coffee or sunset cocktail.


Geometric shapes, layering of textures and intriguing design elements keep the eye moving about the room.


The queen-size pencil-post bed is dressed with boutique hotel-quality linens, quilted bedding, a cozy wool throw and a ticking-stripe comforter.


Lined drapery panels continue the room's focus on men's-wear fabrics, a subtle nod to Vermont's history as a leading textiles manufacturer.


An oversized walk-in closet, steps from the master bedroom entrance, provides storage space for both linens and clothing.