Showing posts with label Small. Show all posts

2011 Ideas for Small Spaces Decorating

learn how to make the most of your small-space situation with these creative design ideas.

Curtain Divider

A simple, sheer curtain is a great way to easily divide two spaces. Designer Vanessa DeLeon incorporated a sheer, silk curtain panel into this Asian-style apartment to add a dramatic element and visually separate the living room from the dining room. 


Well-Worked Window Treatments

To make a small living room appear more spacious, add floor-to-ceiling window treatments. This eclectic living room features extra-high ceilings, despite its small floor plan. This simple addition will automatically draw eyes up the wall for a much larger feel. Design by Lori Dennis

Clever Kitchen Storage

While regular kitchen cupboards serve a useful purpose, there's something eye-catching and appealing about these open (and organized) storage shelves. Designer John Gidding wanted to separate the kitchen from the dining area but still keep the entire space open and airy. By adding the small wall divider, he was able to turn a small kitchen into two separate rooms. Plus, the floor-to-ceiling shelves are the perfect place to store and display favorite items and pretty glassware.

Bathroon Storage

Narrow wall shelves are an excellent way to store bathroom essentials in a stylish way. Invest in attractive canisters to hold cotton swabs, cotton balls and your favorite lotion, and place unsightly toiletries under the vanity. Small wicker baskets can also be placed on the shelves for additional, hidden storage. Design by John Gidding

Multipurpose Space

Sometimes, a multipurpose space is unavoidable, and your home office and guest bedroom must inhabit the same space. To make the best of this situation, use the surrounding walls to your advantage. Designer John Gidding created a simple desk unit and added a collection of shelves above for necessary storage. Connected to the desk, a stylishly concealed Murphy bed can easily pull out for those occasional guests. During the day, store the bed for a creative and spacious workspace. 

Keep It Light

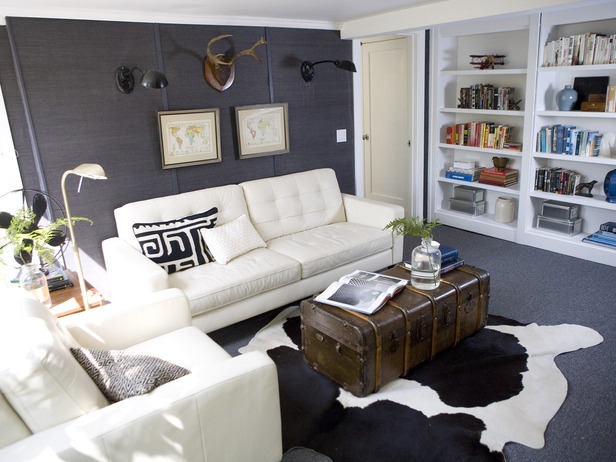
To make your space appear larger, avoid using dark hues. This eclectic living room features a gray focal wall for a punch of color but keeps the rest of the space light and open with crisp, white furniture and white built-in units.

Beneath the Stairs

Any space can be enhanced with additional (and stylish) storage solutions. Designer John Gidding added a shelving unit directly below the stairs to take advantage of the awkward, extra space. Located adjacent to the kitchen, he turned the unit into a mini bar, storing bar essentials and other accessories. These shelves would also be an ideal place to display an abundant book collection.

Get Creative

Whether you have small children and a lot of toys or just need extra shelves to store books and display items, creatively use the extra space between two floor levels for a unique shelving unit. With six separate shelves and floor space below, designer John Gidding provided the perfect place for visual storage. These small canvas bins are great for keeping toys stored away and out of sight.

Add a Mirror

One of the best (and easiest) tricks in the design world is adding a full-body mirror to visually expand a space. Surrounded by neutral draperies, this tall mirror adds dimension to the space and makes the small bedroom appear much larger. Close the curtains and hide the mirror for a more intimate and enclosed space.

Tips for Small Kitchens Design Ideas 2011 By Kayla Kitts

Kayla Kitts is a senior in Journalism & Electronic Media, with an emphasis on magazine writing. She is also pursuing an English minor and plans to graduate in May 2010. She was born and raised in Knoxville, Tenn. She attended the College of Charleston, in Charleston, S.C., her freshman year but transferred to the University of Tennessee a year later.

She has a passion for traveling and spent a month touring Europe in 2005. She visited France, Italy and Malta as a student ambassador and met with various foreign leaders.

Kayla loves to attend UT sporting events, such as football and basketball. She was born a Vol fan and will always bleed orange and white.


Open Floor Plan

Make your small kitchen feel larger by following an open floor plan. Allow the space to carefully flow into the living or dining room. Change the wall colors from room to room to visually separate the two spaces. RMS user pilonieta kept the kitchen walls neutral but added a pumpkin-orange hue to the living room walls to show a bold and clear room divide.


Clean Hues

Make a small kitchen feel open and airy by using a light color palette and plenty of natural light. RMS user heatherbullard coordinated white beadboard, a light travertine backsplash, glass-front cabinets and a soft yellow hue on the walls for an elegant cottage feel. 

Proper Lighting

Small kitchens are often filled with the wrong lighting, making the space feel dim and enclosed. Using pendant lights on the ceiling and fluorescent lighting below the cabinets will gracefully cast light off the countertops and backsplash, visually expanding the space and uplifting the overall tone and mood. Photo by Maxwell Mackenzie

Extra Storage

RMS user Felt So Cute renovated her small 1920s-style kitchen with clean, white cabinetry and a white, subway-tiled backsplash. The lime green accents add a playful splash of color without making the space feel busy or over-the-top. Take advantage of extra wall space by adding additional cabinetry and drawers. This will keep kitchen essentials organized and stored, while clearing up the countertops.


Downsized Appliances

Light wood cabinetry and a large, open window prevent this small, apartment-style kitchen from feeling cramped. In an extra-tiny kitchen like this, downsizing is the best way to go. A pint-sized stove, range hood, microwave and kitchen table are in proportion to the space and take up less space than their large predecessors.

Clear Countertops

This Manhattan apartment presented a small floor plan with an even smaller kitchen. RMS user ruffingit renovated the entire space and updated the kitchen with state-of-the-art appliances and modern cabinetry for a clean look. A long, granite-top island separates the kitchen from the living room and provides extra seating and cooking space. When using an island as a room divider, be sure to keep the top clear and clutter free.

Sleek and Simple

The sleek, clean lines of this kitchen prevent the space from looking or feeling small and cluttered. Designer Ammie Kim kept busy decor to a minimum and allowed the glass-tile backsplash to be the colorful — yet soothing — focal point. When using the deep-toned cabinetry, keep the surrounding walls and countertops neutral for a more balanced look.

Small Bathroom Design Ideas 2012 From HGTV


Get inspired with small bathroom pictures that combine pared-down fixtures, bold paint colors and pretty decorating details.

Small Bathroom Glass Illusion

Glass shower enclosures give the illusion of space in a small bathroom by allowing you to see from one end of the room to the other. Design by Andreas Charalambous.

Floating Storage

A floating vanity takes up less space without compromising style. Design by Joseph Pubillones.

Decluttering Cabinets

Under-sink storage and towel bars create a clutter-free countertop. Design by Peter Sollogub.

Warm, Inviting Colors

Warm colors make a small bath feel larger. Design by Beth Haley.

Bring On the Charm

Wood paneling and a chair rail add formality to this charming powder room. Design by Thomas A. Conway.

Open and Spacious

Open shelving makes the room appear bigger by allowing you to see all the way to the wall. Design by Joseph Hittinger.

Organize to Maximize

Organize drawers and cabinets to maximize countertop space and minimize clutter.

Small Home Office Design Ideas 2012 From HGTV


Whether placed in the corner of a room, along a wall or in an unused recess, these small spaces can make ideal home offices for those lacking square footage. Check out some of our favorite home offices that make the most of small spaces.

Corner Office

A desk tucked into a corner of a loft bedroom provides a quiet space to work, while surrounding shelves keep the space cozy and add an efficient storage solution. Design by John Gidding.

Bedside Muse

Black furnishings are sleek additions to this bedside workspace. Artwork leaned against the wall and an elegantly crafted lamp provide simple inspiration for guests. Design by David Scott.

Playful Divide

Even in a larger room, you can set aside a small amount of space for a chic home office. This space uses floor-to-ceiling shelving in a playful arrangement to partition the room. Design by John Gidding.

Closet Space

A small space between closets is just enough room for shelves and a simple desk insert. White paint keeps the space fresh, and the modern office chair of thin, bent wood beckons you to take a seat. Design by Brian Patrick Flynn.

Walled Study

If you have an empty wall, you have the perfect spot for a small-space home office. A wooden desktop atop white cabinets provides ample workspace. Extra-long wall shelves are accentuated by painting their interior red, adding a pop of color to the mostly white space. Design by RMS user just-beachy.

Work Cycle

Multitasking opportunities abound in this home office creatively placed in the laundry room. A built-in desk overlooking the deck provides a spot to catch up on e-mail and bills while waiting out the laundry. 

Clean Finish

White walls and varied wood tones conspire to make a sophisticated office space tucked into a hallway. Dark wood floors add richness to the space, while the light wood drawers alternate with a white work surface to differentiate functions. A narrow wall niche provides shelving to display objets d'art for a splash of color. Design by Andreas Charalambous.

Tucked Away

Robin’s-egg blue is a sweet backdrop for this office nook, while layers of offset shelves create an informal mood above. A molded plastic Eames-inspired chair completes this tween workspace. Design by Sarah Richardson

Small Kitchen New Decorating Ideas 2012

Colorful solutions , smart storage and cabinetry tweaks can add big character to small kitchens.
 Hopefully you get new ideas to beautify your Kitchen in the house. I hope you like it . Enjoy !


Color-Coordinated Cabinetry 

Selecting a different hue for upper and lower cabinets is a great way to help a small kitchen break out of its boxy mold. A sunny yellow keeps the wall cabinets in this kitchen feeling light and airy, while blue base cabinets anchor the room. A yellow island helps balance the color-blocking scheme. Painted crown molding takes the color scheme right up to the ceiling.


Hide Kitchen Clutter

 Try a nifty panel system in an open floor plan. There's nothing relaxing about sitting down to dinner with a stack of dirty pots and pans staring back at you. But when dining or living space opens directly off a small kitchen, what choice do you have? Stain-resistant all-weather fabric easily slides closed to hide this kitchen's prep area while leaving the oversize island open for dining.


Add an Island 

An antique table injects instant charm and serves as an island in this kitchen. It acts as a rustic counterpart to the new cabinetry. The table introduces valuable prep space where a cook can work without the worry of overhead cabinets getting in the way.


Behind Glass Doors 

Glass cabinet doors help to visually open up a small kitchen, but if you're not the type to keep things looking neat and tidy, consider frosted glass. It adds an opaque quality while still brightening the space. If you'd rather hide the contents of your cabinets, suspend shirred fabric inside traditional glass doors to achieve the same effect and inject a bit of color and pattern at the same time.


Open a Wall

 Open a boxy small kitchen to the rest of the house without a major remodel by cutting a window out of a partition wall. Frame the window in substantial molding, attach a small matching countertop, and slide in two barstools to turn this pass-through into a breakfast nook. Set it off with a display of pretty collectible plates on the wall above the opening.


Simple Cabinet Configuration


Sometimes it's more effective to reorganize existing cabinetry than to gut a small kitchen. Replacing the upper cabinets flanking each side of this window with open shelving makes it feel more open and inviting. Extending the countertop in an L-shape to the refrigerator boosts prep room and storage.


Open to Color 

Open shelving adds a sense of spaciousness to this small kitchen. Getting the look can be as easy as removing doors from existing cabinetry. Paint the inside of the cabinets a favorite hue to create a pretty backdrop for dishes, glassware, and storage baskets.


Vertical Wall Storage 

Avoid a monotonous row of boxy cabinetry by installing upper wall units with varying heights and widths. A variety of tall cabinets provides much-needed storage space in this small kitchen. A wire storage system hangs on the backsplash, organizing spices, seasonings, and utensils. Versatile folding barstools at the peninsula tucks snugly under the bar-height counter.


Cabinetry Makeover 

Give outdated cabinetry a new lease on life with paint, your simplest and most affordable tool in a small kitchen update. Sanded, primed, and painted, the cabinets in this kitchen now gleam apple green on base cabinets and soft teal on upper wall cabinets. Appliances and storage bins in yellow add a citrus pop to the kitchen.


Versatile Island Option 

A rolling kitchen cart becomes a versatile island in this small space. In a modest footprint, the cart offers extra storage and can be wheeled to any corner when not in use. The finish mimics the stainless appliances. White cabinetry, open shelving, black countertops, and a deep stainless-steel sink give the small kitchen a tailored look.


Tiled Backsplash 

Create an eye-catching focal point in a small kitchen without spending a lot by lining the wall behind the range with decorative tile. Most 1x1-inch tiles come already attached to a 12x12 mesh sheets, making installation and custom-fitting easier. Slab cabinetry doors on base units and frosted glass doors above contribute to the clean, and streamlined look of this small kitchen.


Open Shelving 

For a low-cost, high-style backdrop for showcasing your pottery and dishes, consider replacing wall cabinets with shelves. The open wall draws the eye upward, stretching the visual dimensions of a small kitchen. Paint the wall or beaded board an accent color to make the shelving and dishware stand out.

Christmas Decorating 2012 Ideas for Small Spaces

Add something new to your standby Christmas decor. Alongside your sentimental ornaments and favorite pieces, introduce an updated centerpiece or a fresh take on stairway decor, and you might find a new decorating tradition!


Add Bits of Texture to a Banister 

Texture can play a key role in boosting the visual interest of a small space. Here, a simple swag of evergreen boughs and three stockings in three different materials spruce up a short banister.

Swap Out Curtains

Think outside the box when it comes to your small-space decorating. In place of everyday kitchen curtains, swap in a few spray-starched Christmas aprons and add a cluster of faux trees.

Create a Tiny Village Display

Tiny wrapped boxes provide a base to a few glittering paper houses that take up very little space. To make "trees," wrap squares of scrapbook paper into cones and glue the edges; cut off the bottoms to be level. For extra sparkle, place the grouping on a silver tray.


Accent Your Kitchen Windows 

Open, airy windowpanes dance with color, thanks to these colorful snowflakes. Hang similar ones in a pattern or at random; add the final touch with a simple swag of greenery overhead.


Use a Basic Tree and One Accent Color 

A bare-bones tree is a treat for a small corner, and choosing just one accent color is a good way to cut down on visual distractions. For the base of your tree, wrap a small box with a dish towel and fill the base of the box with stones (disguised with a layer of pearl-white ornaments) to hold in place. Add a few more wrapped boxes in a variety of papers and ribbons.


Make an Impactful Wall Display 

Old photos are great conversation starters, particularly at the holidays, and this display takes up only minimal wall space. Start with baby photographs; cut them in a circle, mount on foam core, and arrange in a tree shape. Little space, big impact. 
Editor's Tip:
For a great together-time activity, have family members guess who is who in each photo.


Decorate a Tabletop Tree

Even if you have more expansive spaces, a small tree can add charm and whimsy to small rooms, such as an entry. Tuck a small tree in a bright container and string garland and ribbon ornaments as well as a few round ornaments. Include accents that are similarly scaled down, such as small presents or containers of candy canes.


Craft a Mini Tree

There's no need to overdo accents in downsized spaces. Go for impact, such as this tiny twinkling tree, made by drilling tiny holes into a stick and inserting lengths of pipe cleaners.


Play Up Your Dining Room

Look to your dining table to display holiday merriment. A tiny wrapped box offers a warm welcome at a place setting. Best yet? It fits inside a teacup.